

Kerrock príspevky
Kerrock in exterior applications: from façades to entrance portals
Kerrock offers a range of possibilities for designing façades, entrance portals and other exterior architectural elements. Its fabrication options, exterior colour palette and weather resistance make it suitable for residential, commercial and public buildings. Completed projects demonstrate how the material adapts to different designs, from perforated façades to flat cladding and bespoke details.
Design freedom
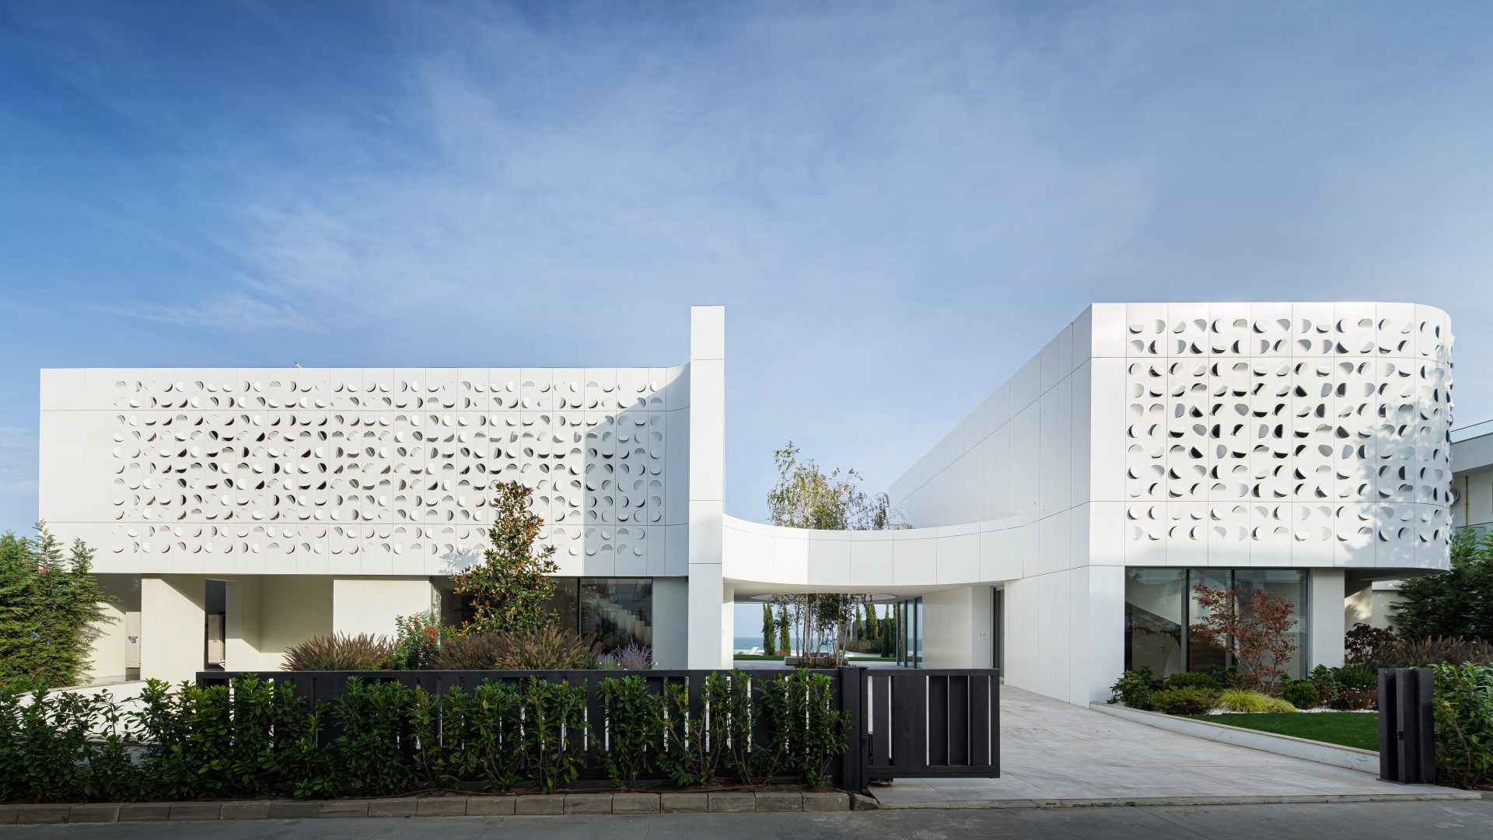
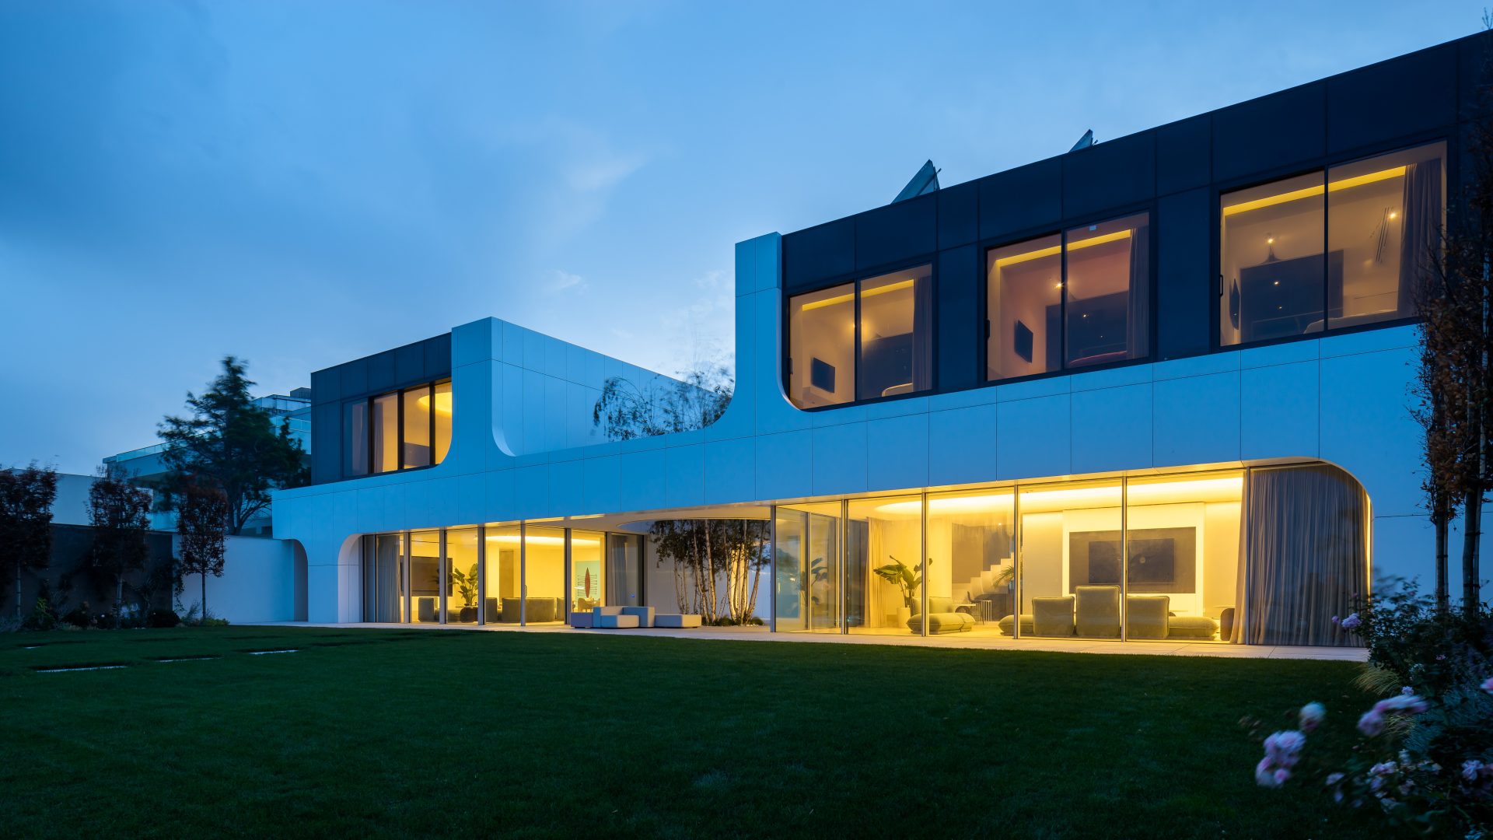
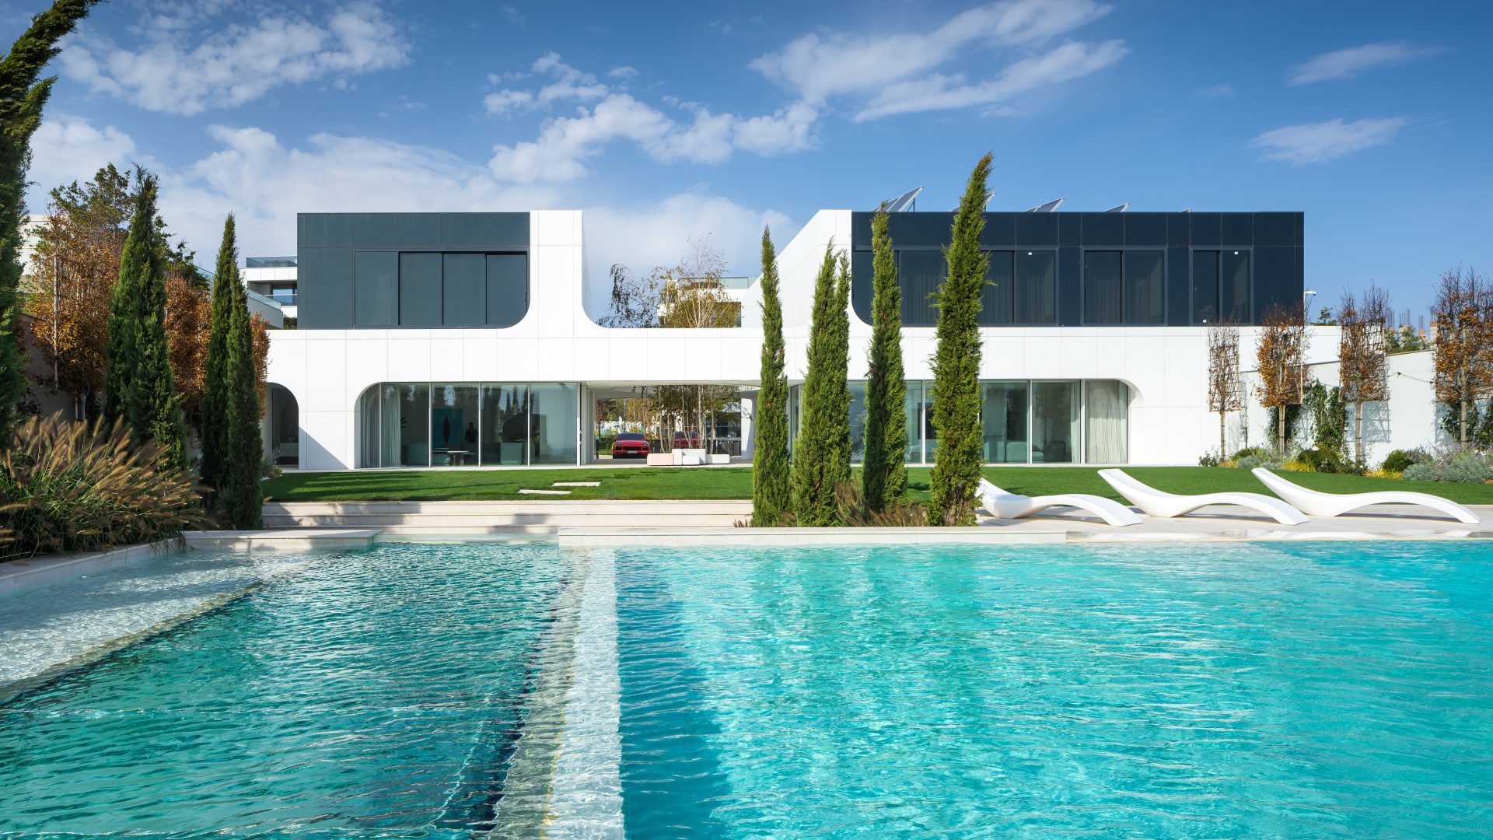
Kerrock can be precisely machined and thermoformed. In addition to flat façade panels, it allows the creation of curved elements, perforations and details tailored to the architectural design. One example is Villa Olimp in Romania, designed by Phenomena Laboratory. Its white façade features circular motifs that allow light to pass through and cast shadows. The project demonstrates how the fabrication of façade elements can influence the appearance of an entire building.
From residential to commercial buildings
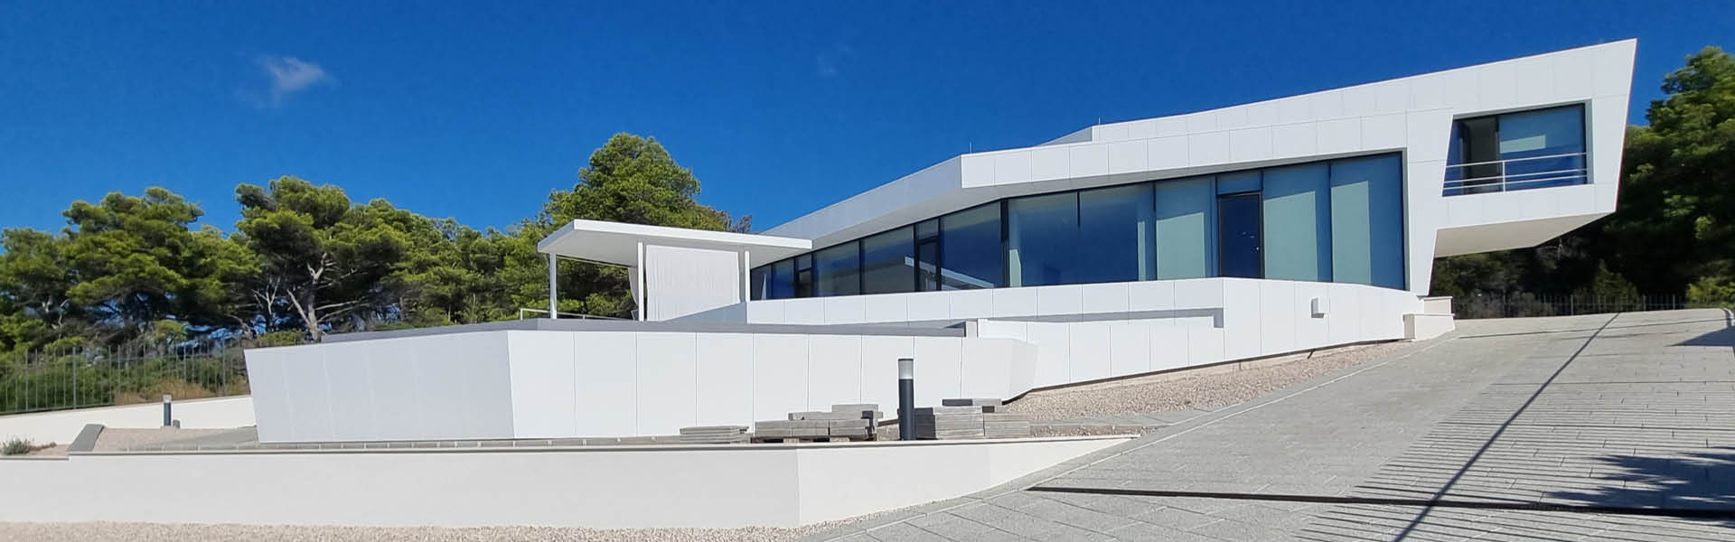
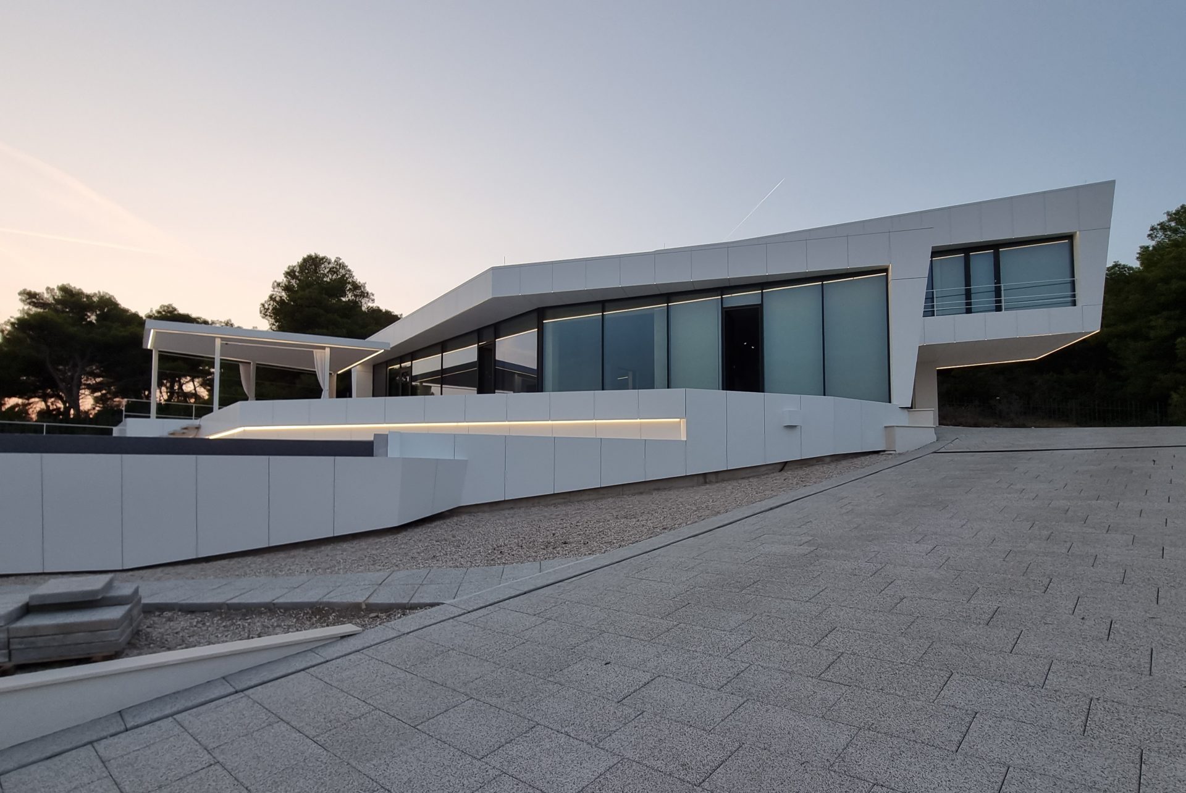
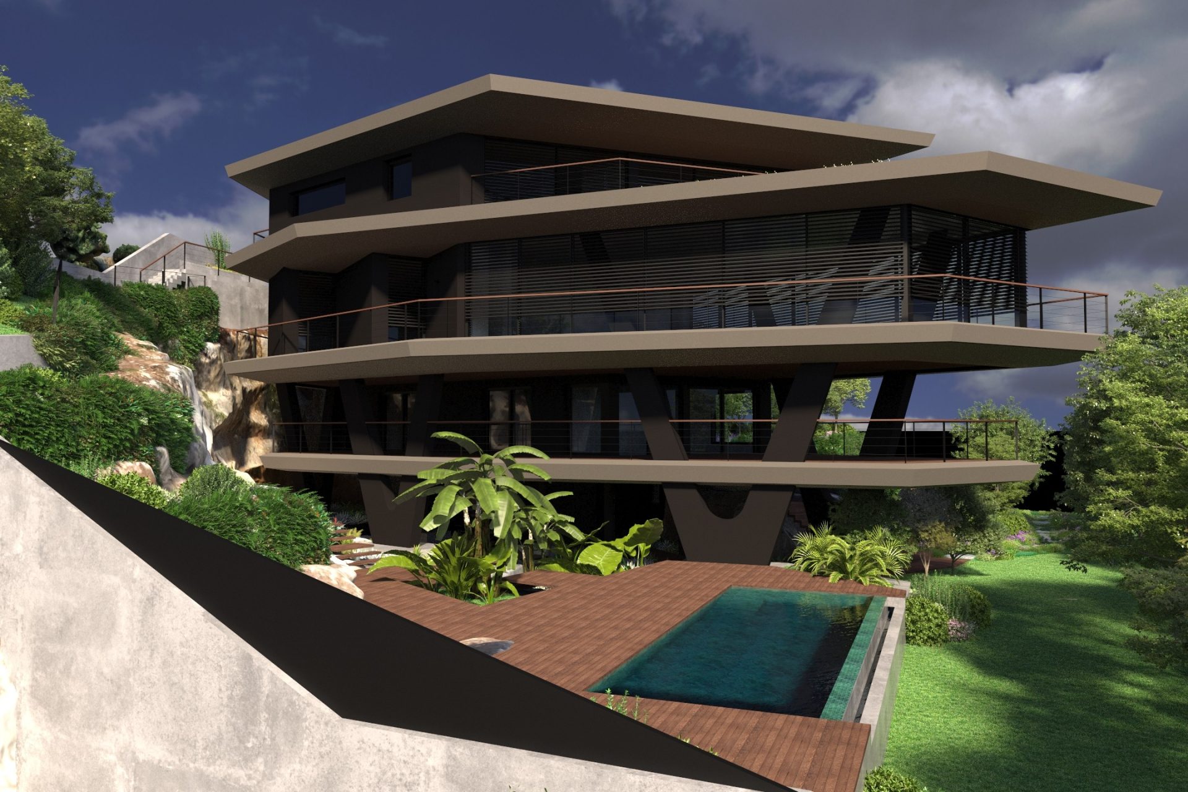
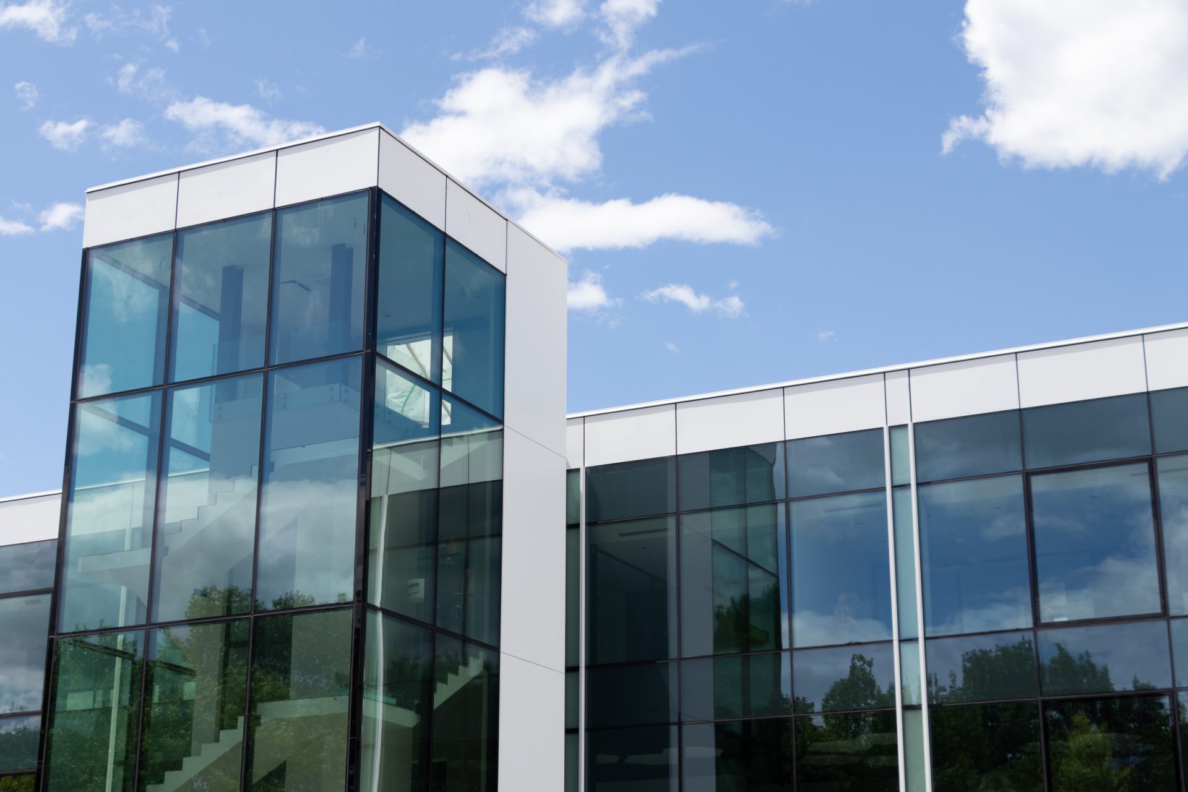
At Villa Great White on Korčula, the white Kerrock façade complements the building’s straight lines and large glazed areas. The project illustrates the material’s use in contemporary residential architecture in a coastal setting. The house in Pula, a collaboration between lighting designer Dean Skira and architect Leonid Zuban, takes a different approach. A darker façade combined with lighting highlights the form of the building, which stands above a Roman quarry. The Tapro office building demonstrates a commercial application, combining Kerrock façade cladding with large glazed areas to create a contemporary appearance.
Properties for exterior use
Kerrock façade panels for exterior applications are available with a UV-stabilising additive and a selected exterior colour palette. The material is non-porous and weather-resistant, and its surface can be cleaned and renewed. Alongside a building’s initial appearance, its maintenance over time is also an important consideration. In a ventilated façade system, the air gap between the cladding and insulation allows ventilation and moisture removal. Correct installation requires compliance with fixing guidelines and allowance for the material’s thermal expansion. Planning the substructure, joints and finishing details is therefore an important part of façade construction.
From façades to entrance portals
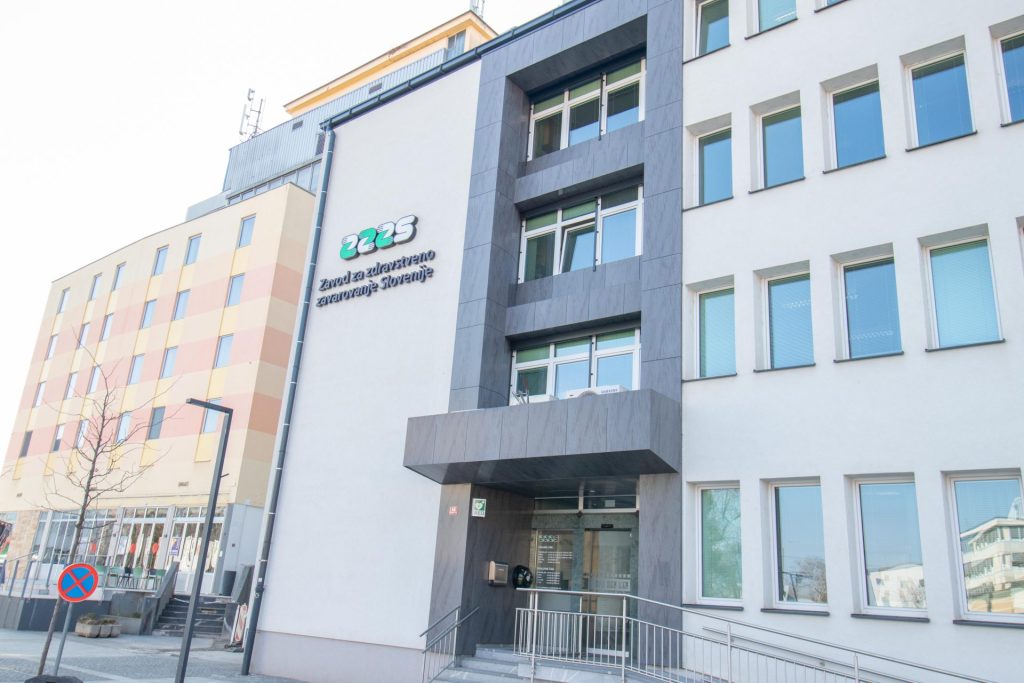
Kerrock is also used for entrance portals and cladding individual exterior architectural elements. One example is the ZZZS entrance portal in Murska Sobota, where the material highlights the building’s entrance. Bespoke fabrication allows details to be tailored to existing buildings and new developments alike.
Explore more completed projects and exterior colours in the Kerrock façade catalogue. It also includes design guidelines, fixing methods and technical details of the façade system.